
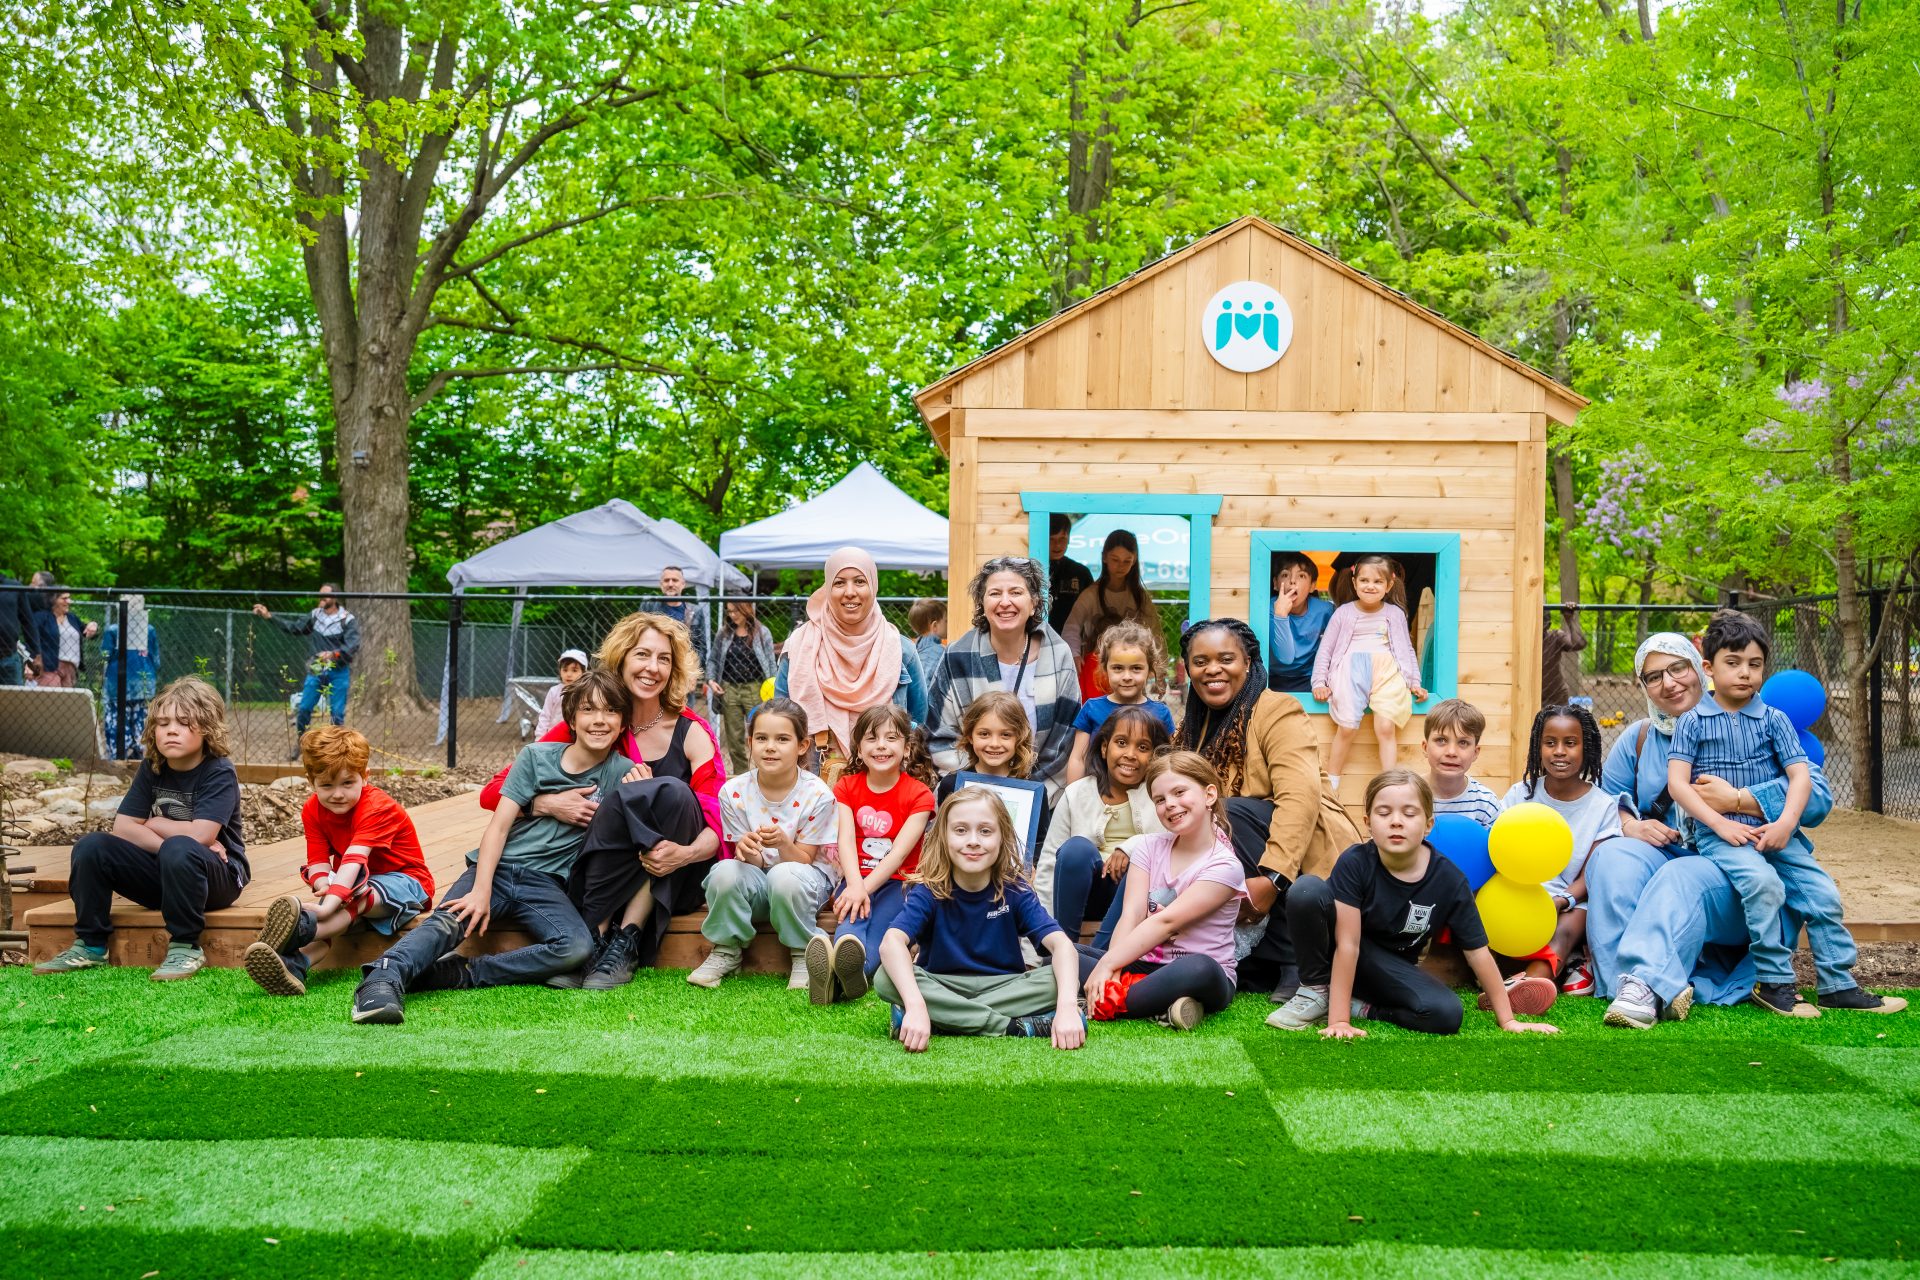
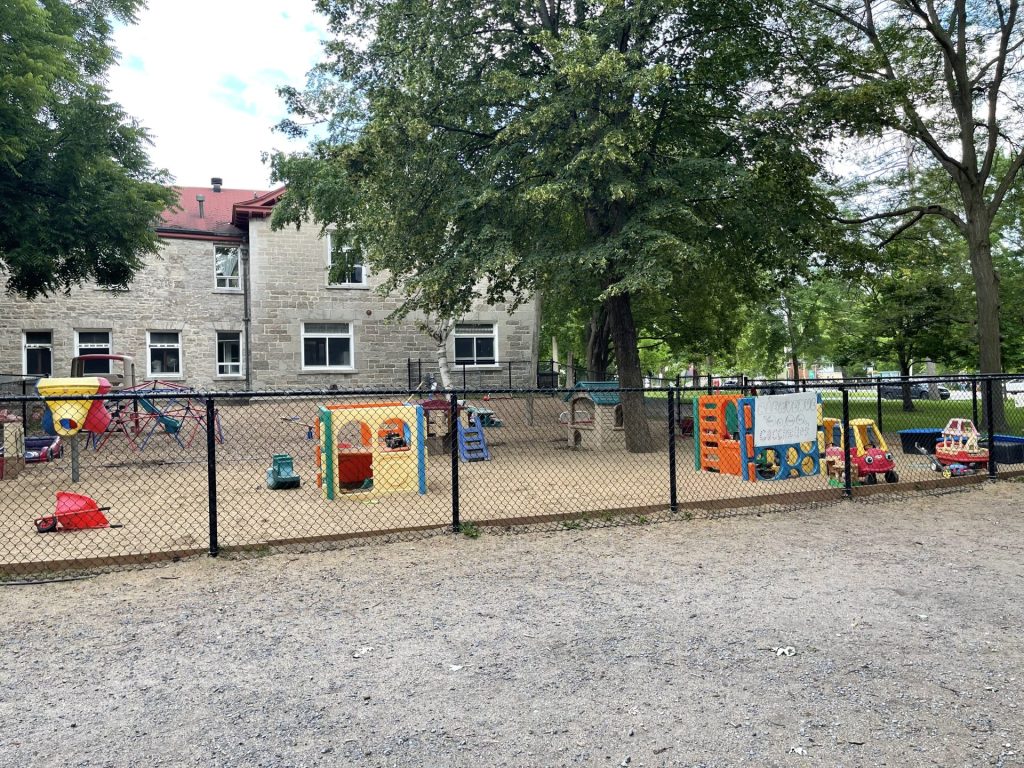
Since my oldest son began attending the school at the age of 3, (nearly nine years ago!), I would look at the pre-kindergarten play space and try to imagine what else it could be. As long as I can remember, it was just a mash-up of plastic play equipment and woodchips with a pretty sad looking sand box. There was no rhyme or reason to the layout. Despite this, the kids were happy and life went on.
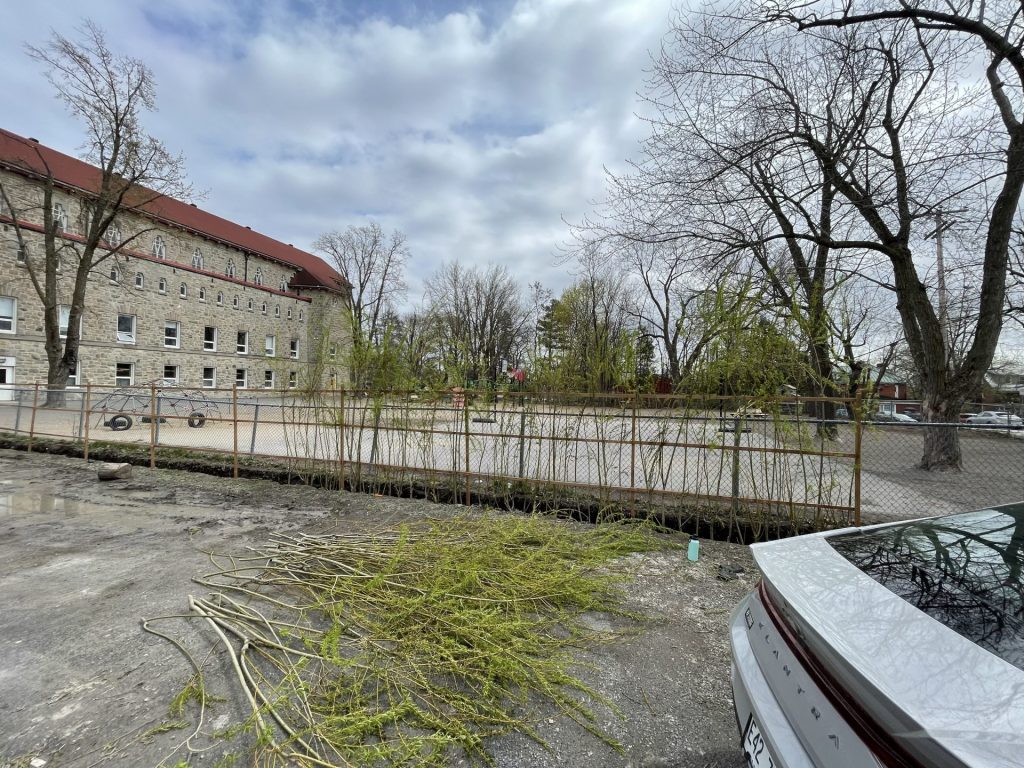
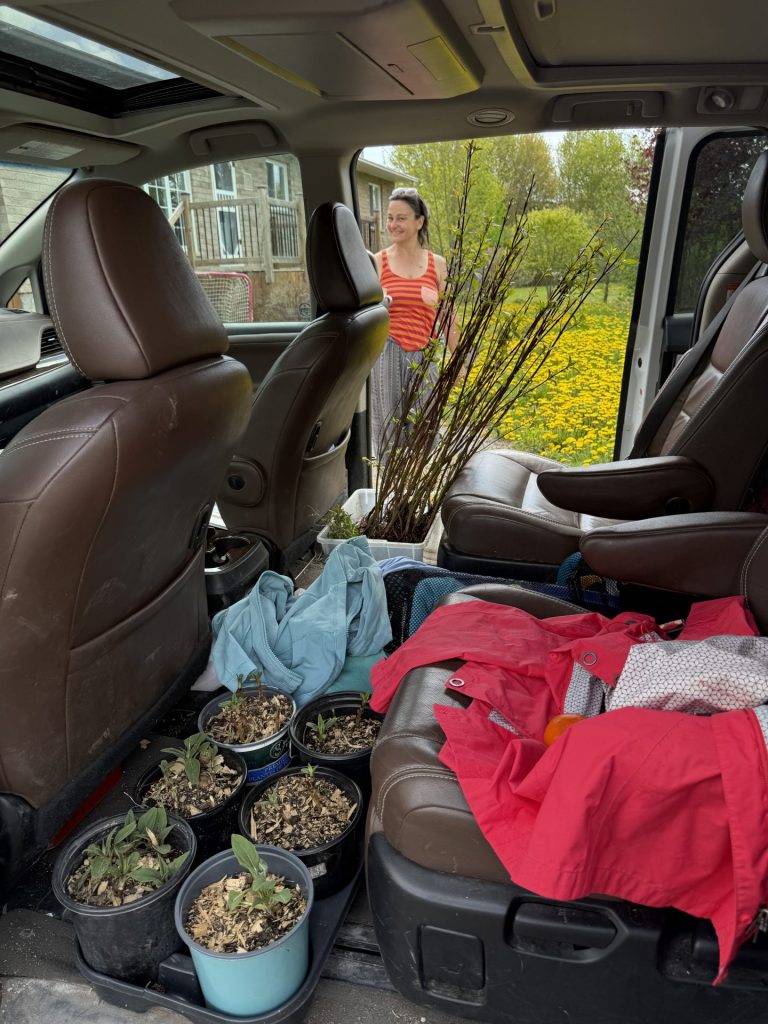
In 2024 however, my family had an idea to install a line of willows, transplanted from our garden, to the fence-line of the large playground. It was a way to create an instant living fence and green buffer from the parking lot on the other side of the playground. Mme.Berthine, the school principal loved the idea and gave us the green light to go ahead with the project.
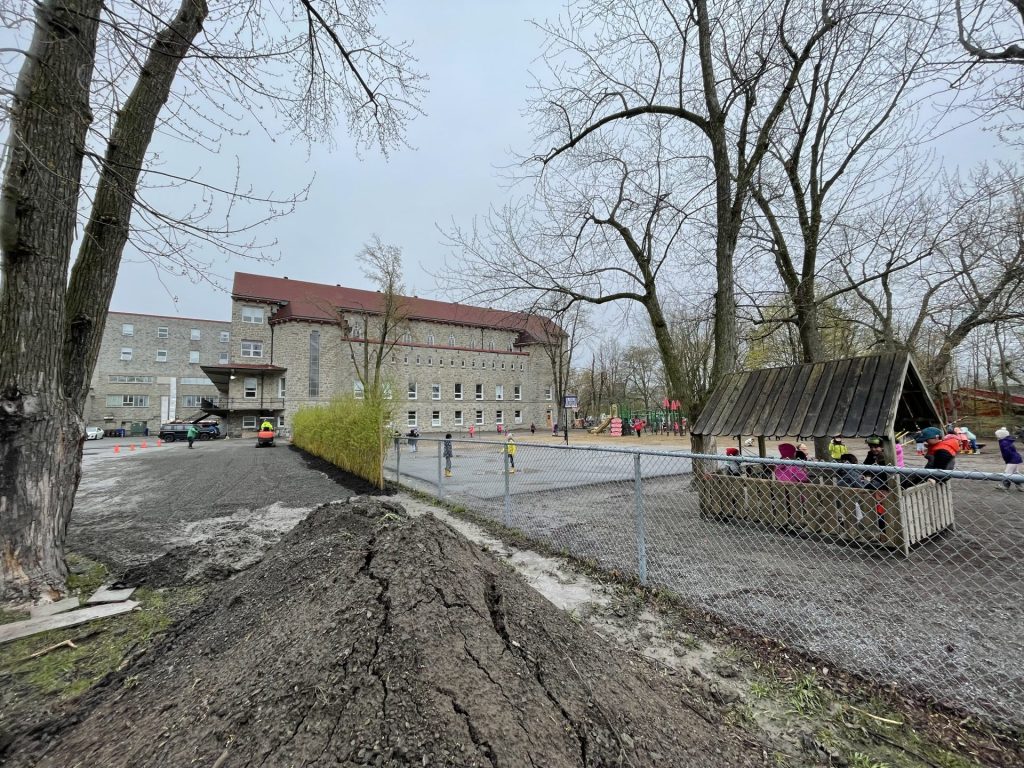
After the willow project, Mme.Berthine was keen to see what else we could do together to improve the schoolyard and encouraged me to take a look and propose something. It was at this time that I began to look more seriously at the rest of the yard including the pre-kindergarten space.
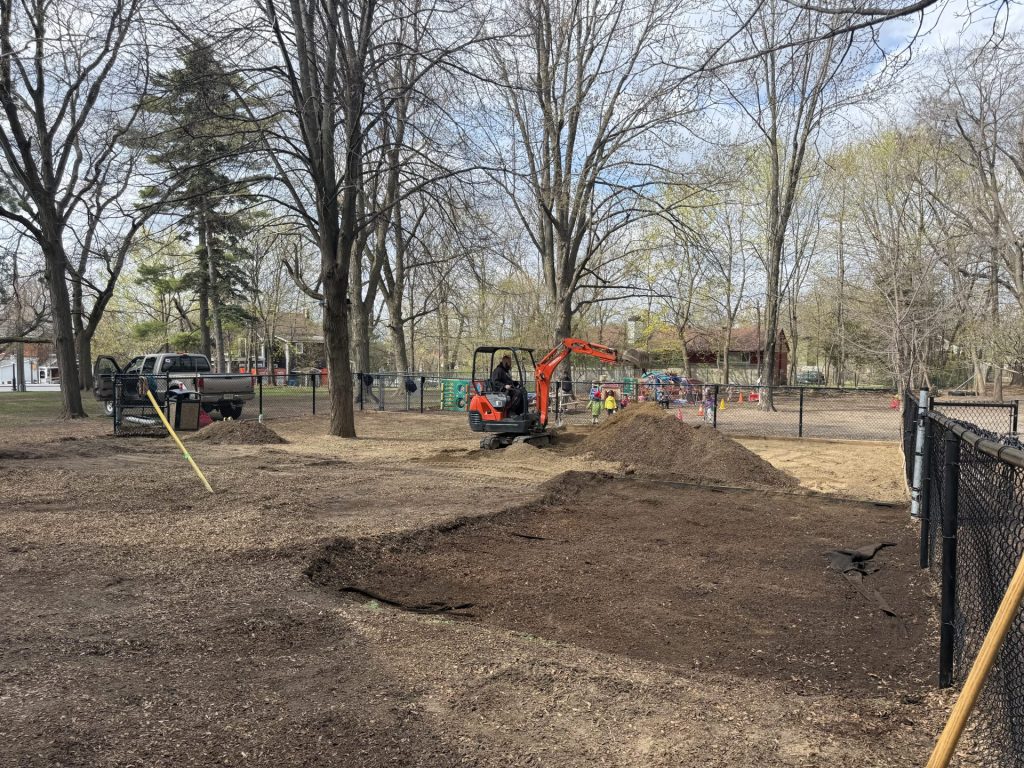
In the center of the playground there is a manhole that is meant to collect overflow water during rain surges. On several occasions over the years however, wood chips, sand, and other debris caused this drain to back-up which caused significant flooding to the building at a huge expense to the school and to the monastery who own the building. Any time that there were major rain events, the area around this drain was left with a giant, muddy puddle. To prevent the students from getting muddy and wet, this area could often be found cordoned off with barrier tape and objects as a preventative measure for children accessing it.
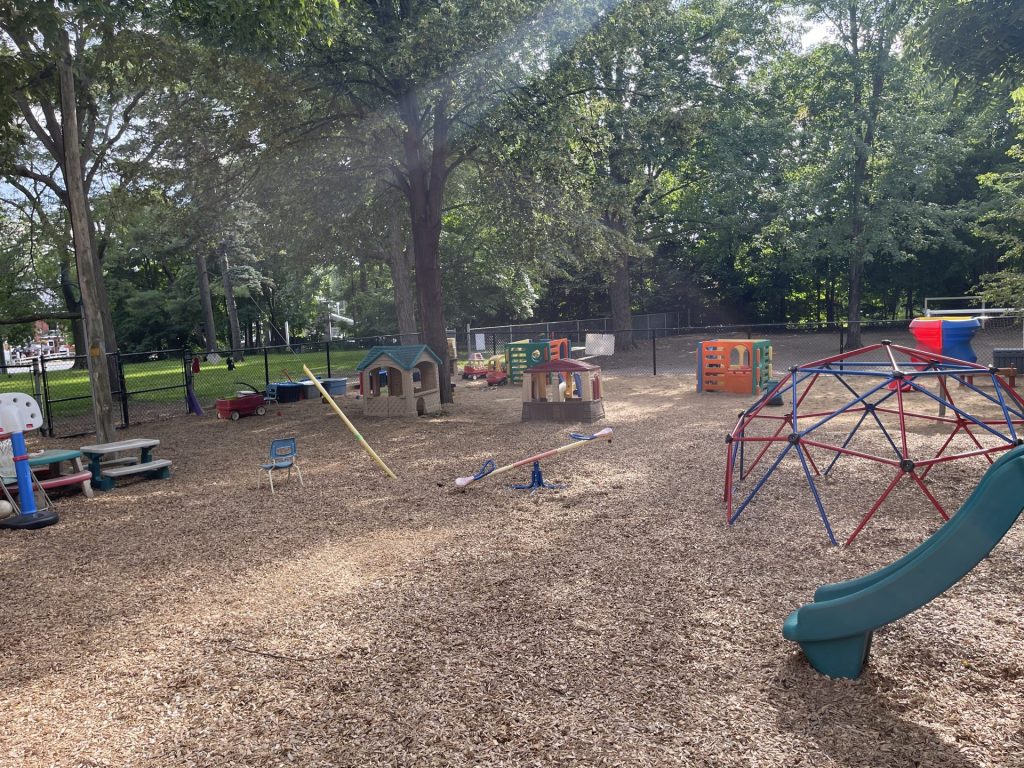
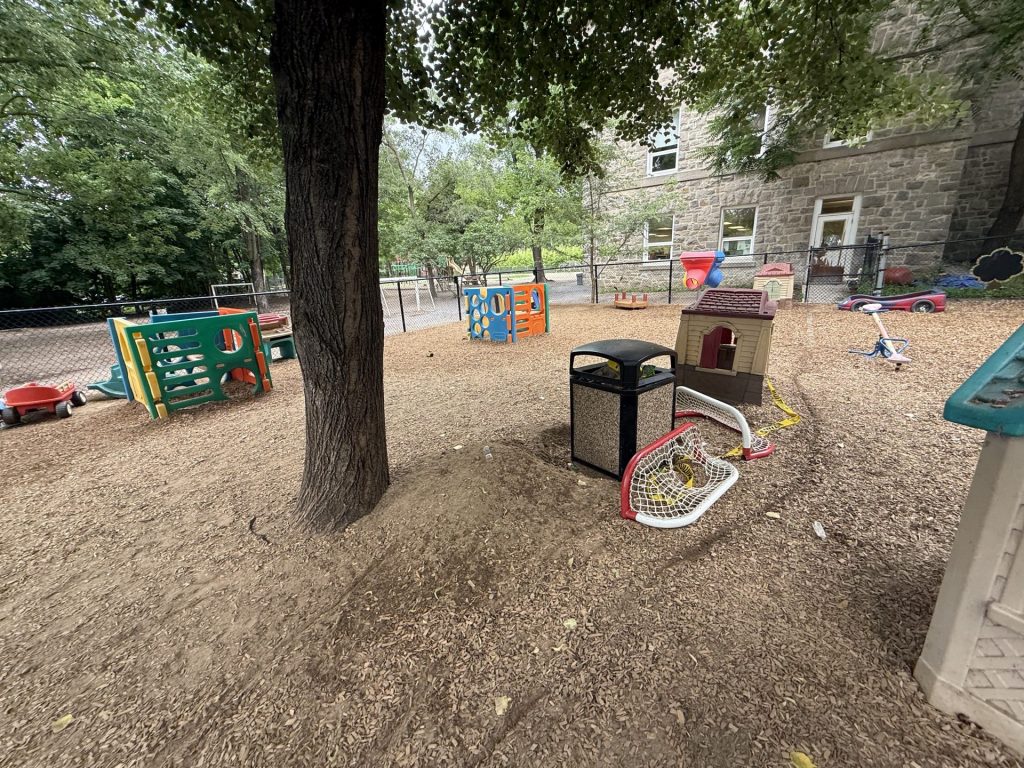
Due to damage caused by successive flooding, the school made it a priority with their limited budget, to repair this old, failing drainage system. Repairing the pipes would have been a considerable expense and would not have provided any visible improvement to the playground. It would be literally flushing the money they had allocated, down the drain. Instead we decided to look at the problem in a new way by adopting a Montessori approach. Rather than seeing rainstorms as a potential problem and hiding it away with a newly repaired drain, we would find a way to celebrate the phenomenon. Rainstorms would become another learning and sensory experience for the children. Instead of repairing the drainage system at great expense, we decided to cover it and protect it from future problems related to debris accumulation due to runoff and erosion. Thus, the idea of the rain garden was born, offering significant educational, environmental, and experiential value to the playground.
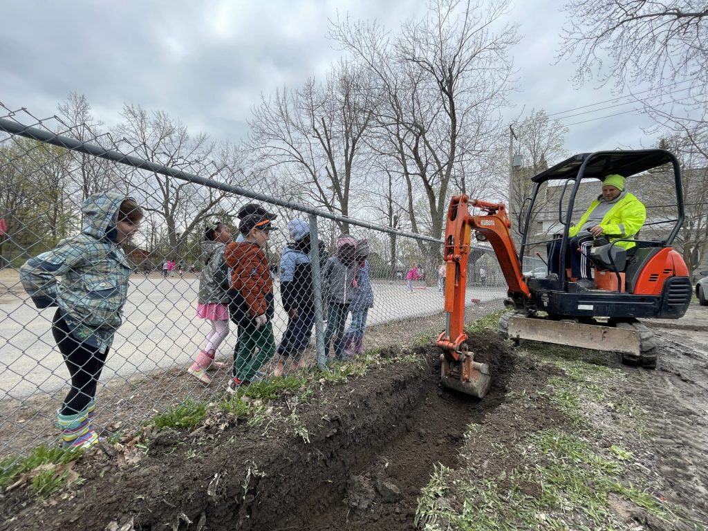
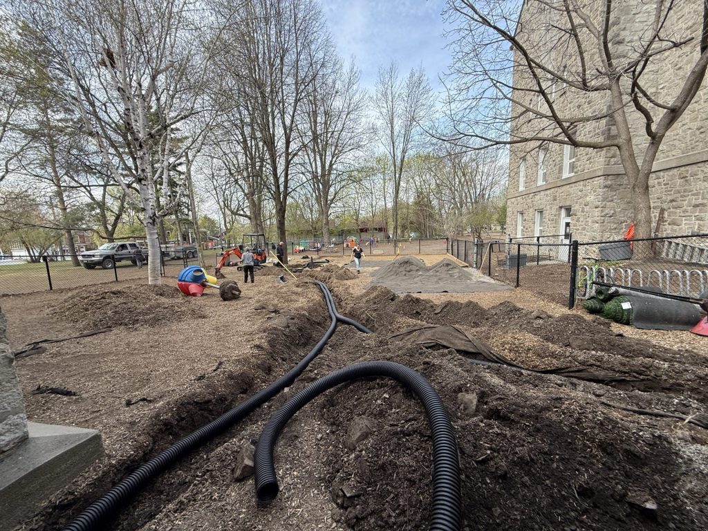
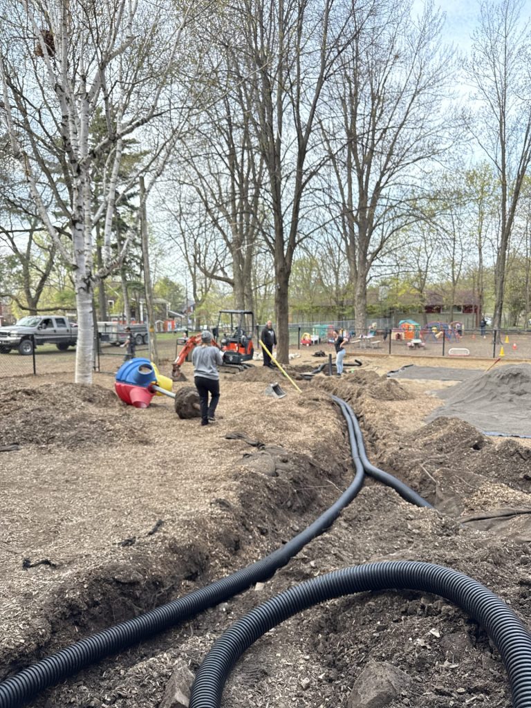
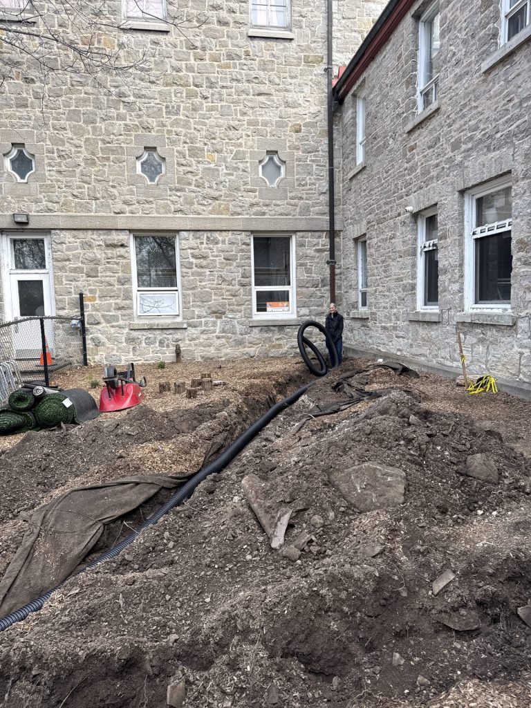
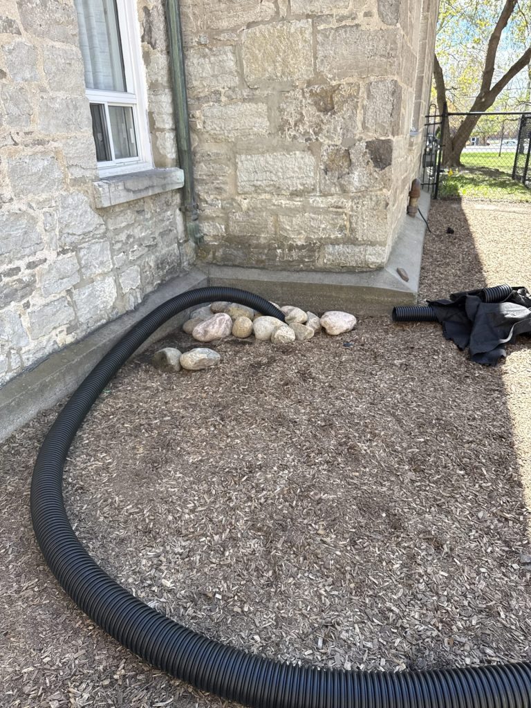
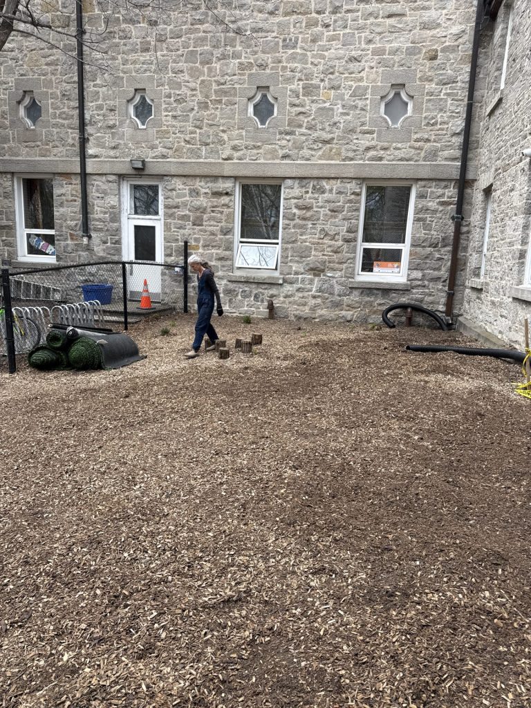
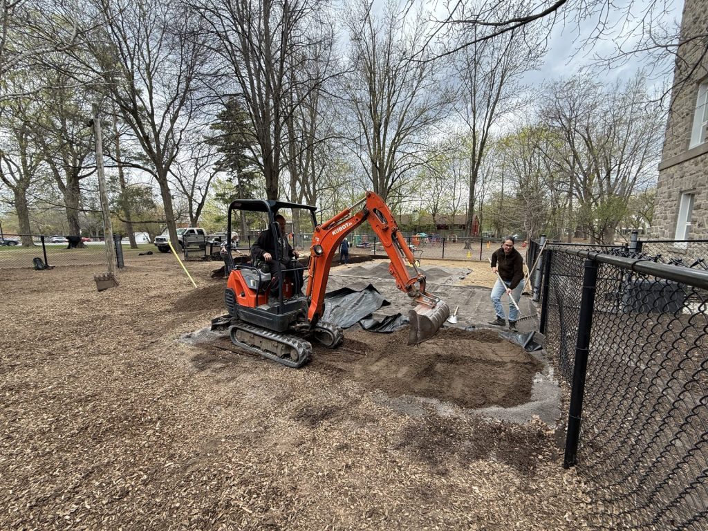
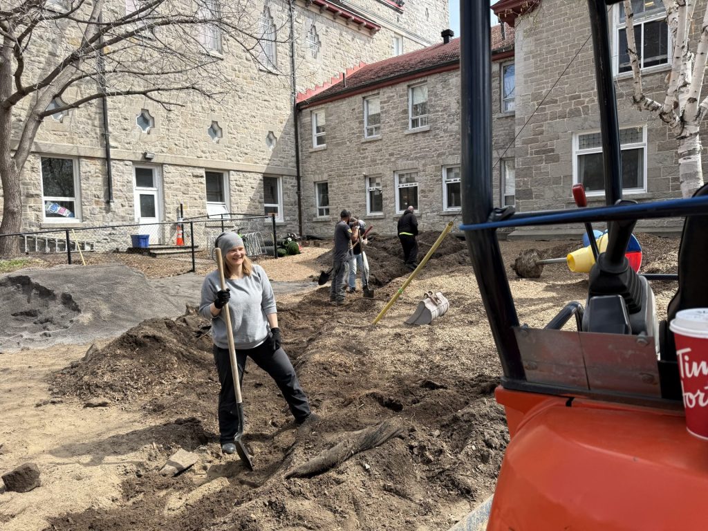
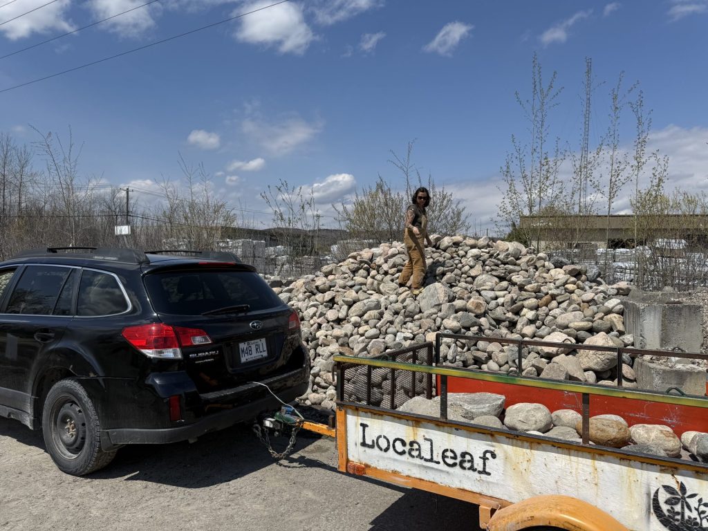
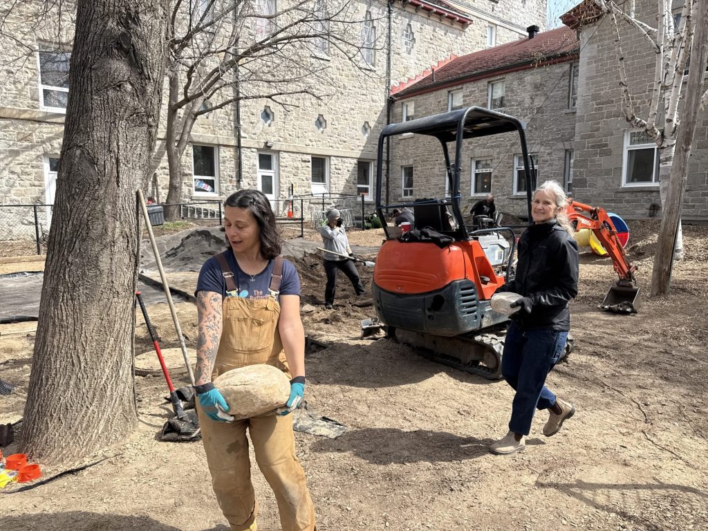
Trenches were dug and pipes were installed underground near the downspouts to collect rainwater from the school rooftops. This water was directly channeled into the garden and the garden was leveled to ensure it would collect and drain in the proper direction. Berms and the lower bed were created with high quality planting soil to ensure that if there are ever any large rainfalls that the water will remain contained within the rain garden. We then filled the space with large stones and wood-chip mulch.
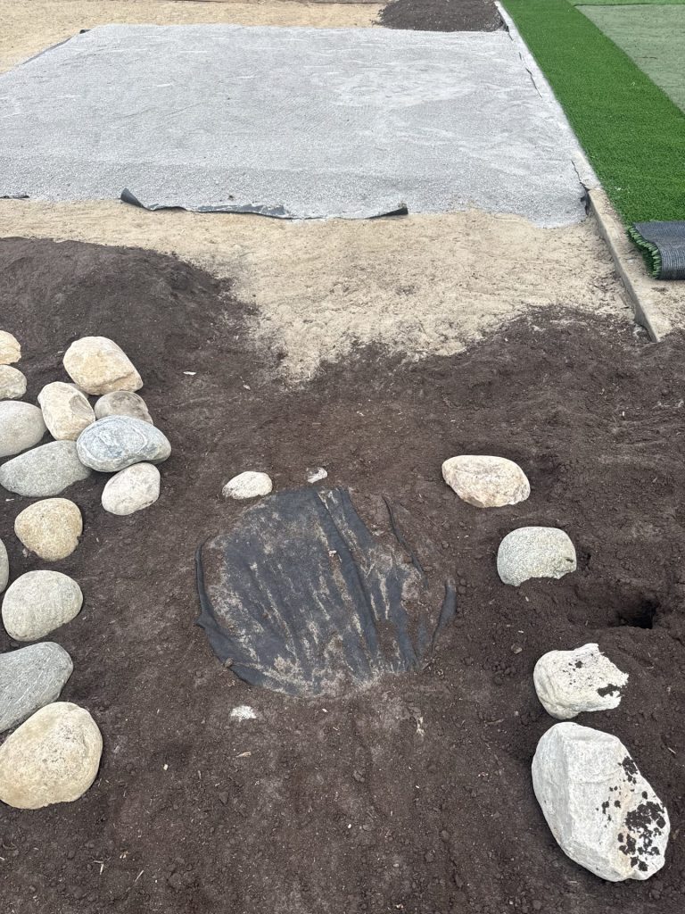
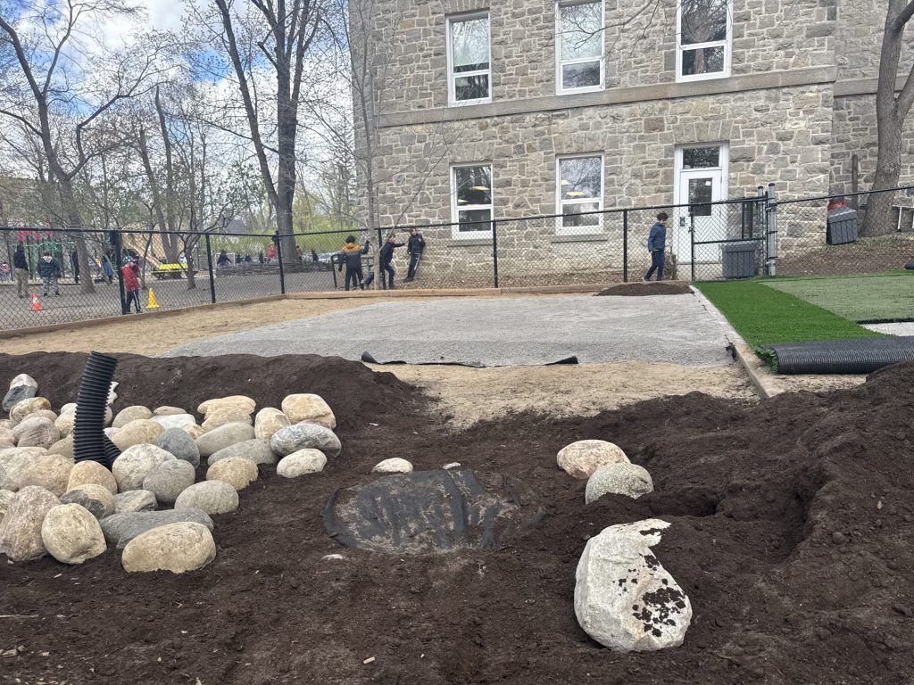
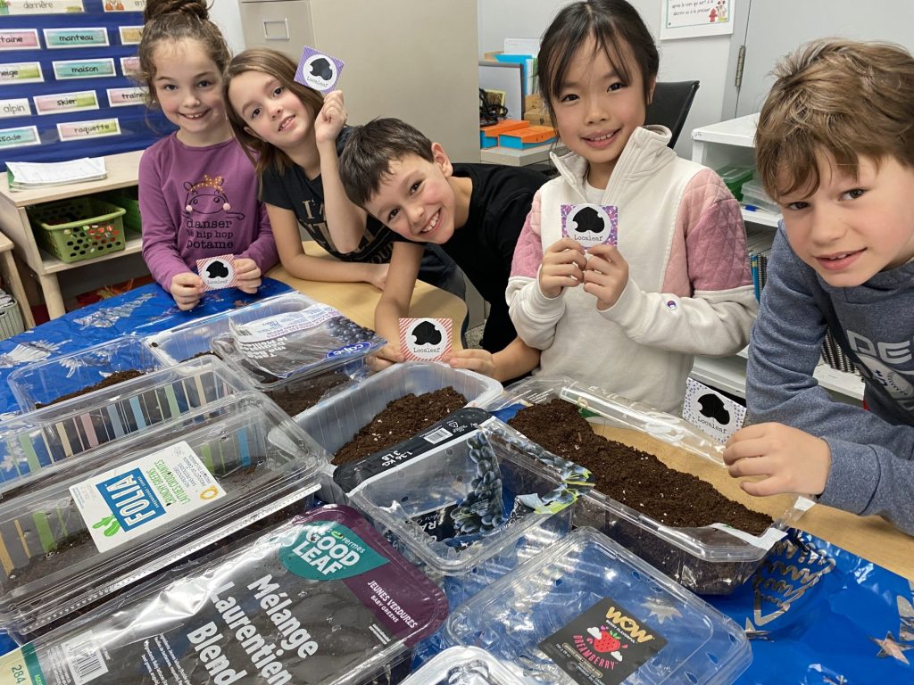
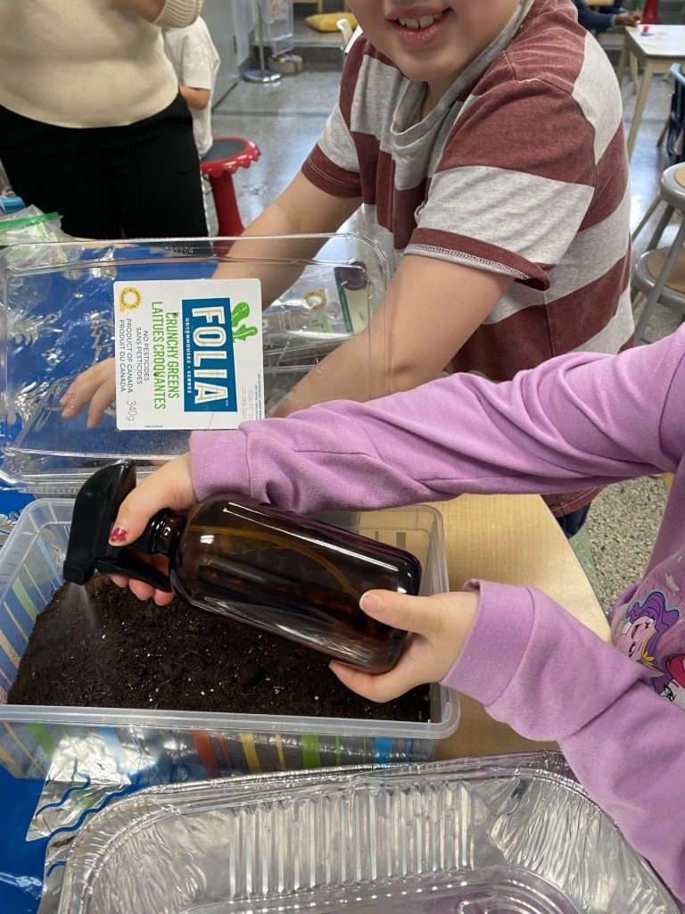
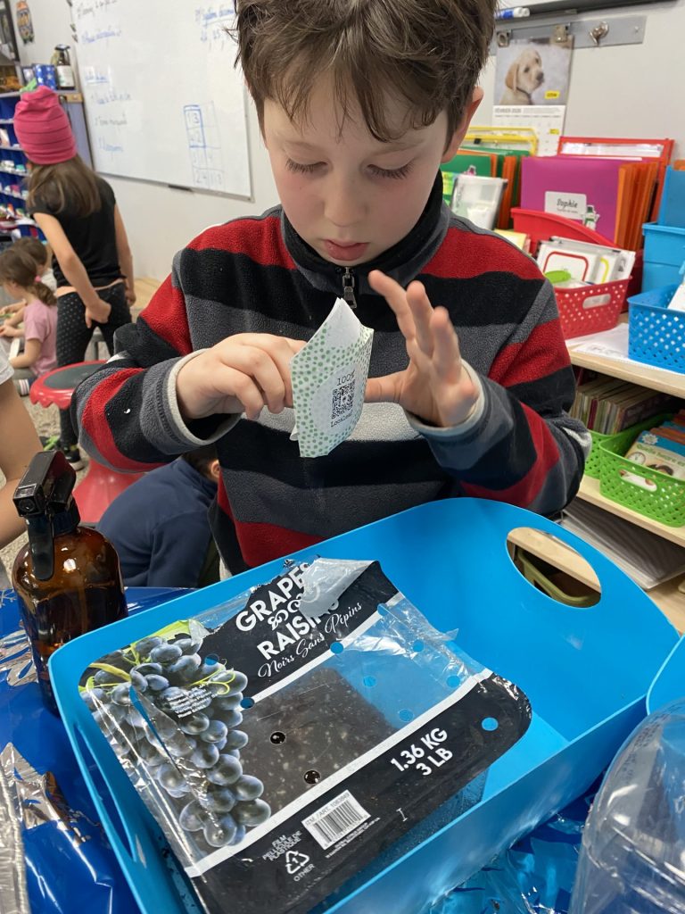
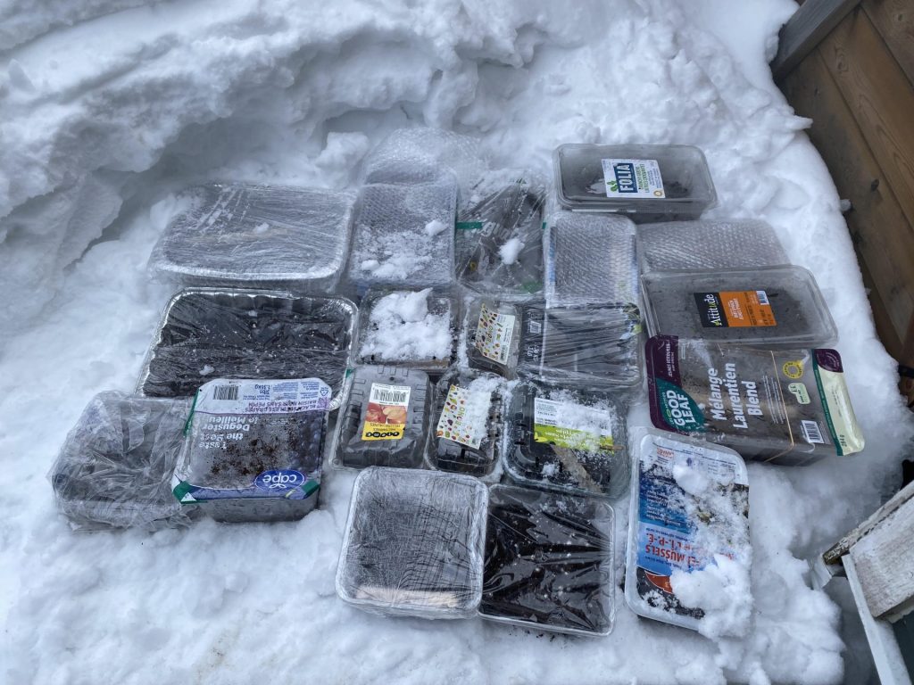
We planted shrub cuttings around the perimeter of the garden and left our smaller plants for the children to plant. Each plant added to the garden was a native species that had been planted by seed by the students themselves during a winter sewing workshop that was provided to several of the classes. These plants were selected specifically because they are able to thrive in both wet and dry conditions. Once established, these plants will attract pollinators, providing children with a space for observation and exploration that will transform the playground into a veritable living laboratory.
Two walkways allow children to move safely through the rain garden and observe the rain and plants without getting dirty and wet: a stone bridge made of large, flat slabs and planted with wild strawberries, and violets lies on one end of the garden. A wooden walkway connecting to the playhouse terrace, lies on the other end. Small natural wood barriers were installed to prevent children from accessing the rock garden while shrubs, Cornus alba, Ribes americanum and Ribes aureum were planted along the berm of the garden. Once established, the plants will form natural barriers, helping to further delineate the different areas of the playground and provide little nooks for the children to play.
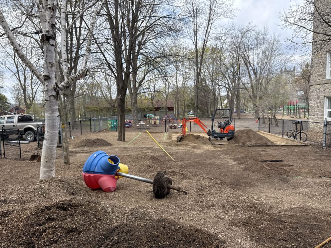
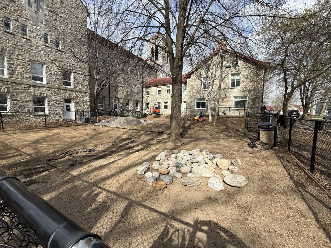
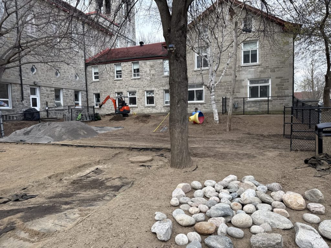
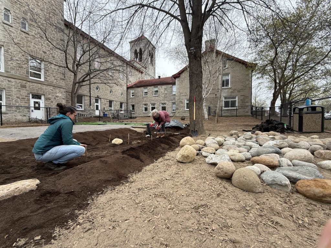
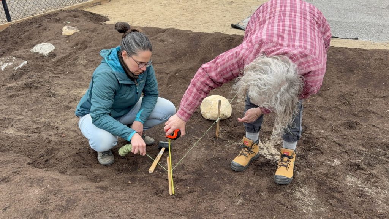
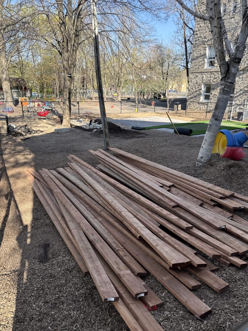
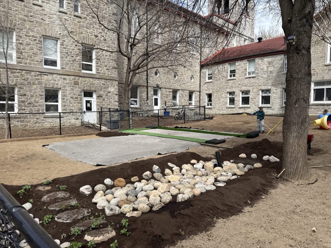
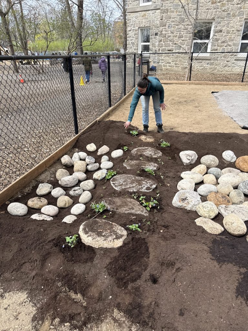
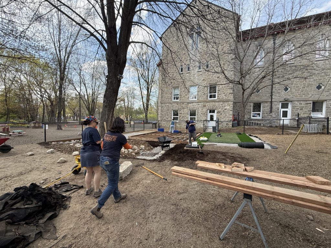
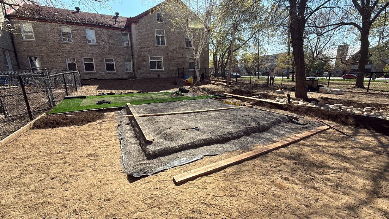
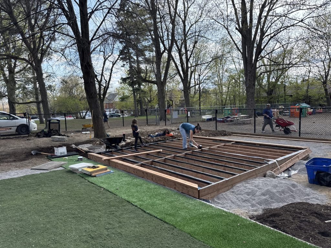
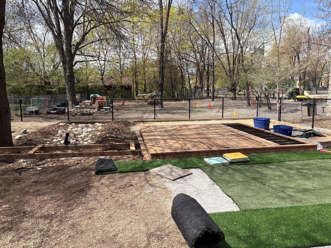
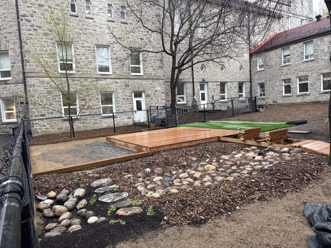
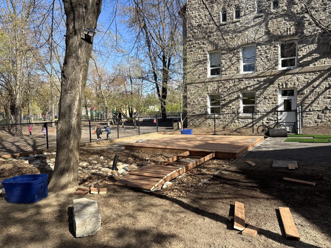
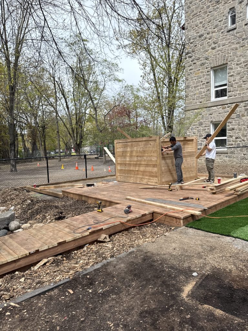
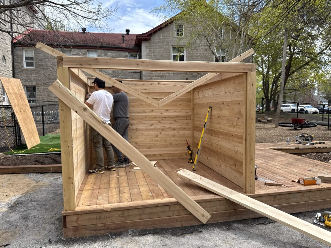
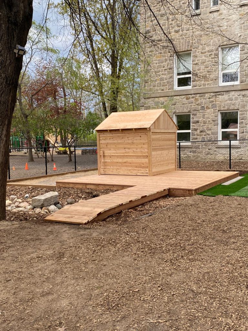
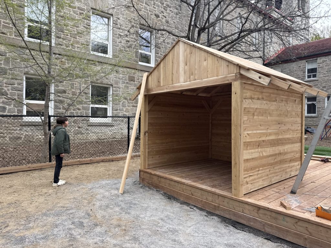
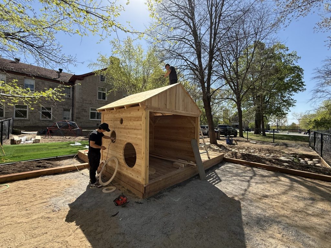
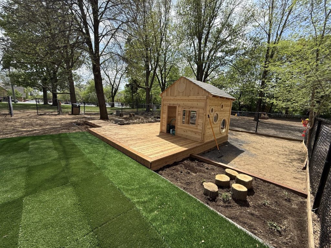
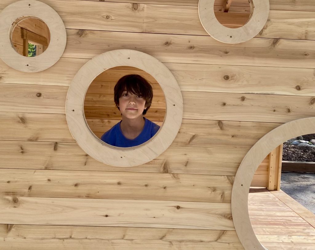
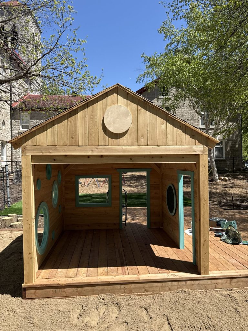
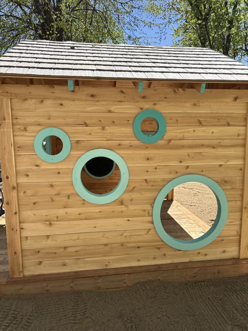
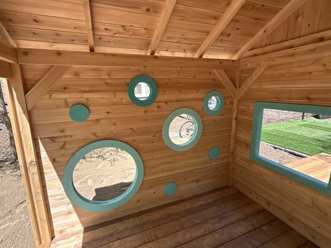
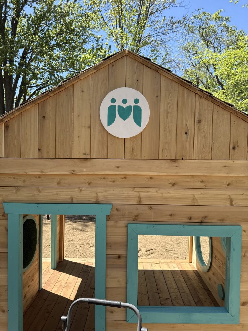
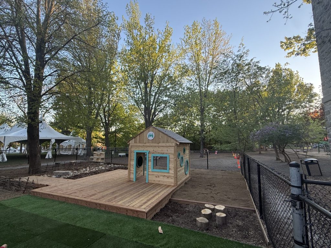
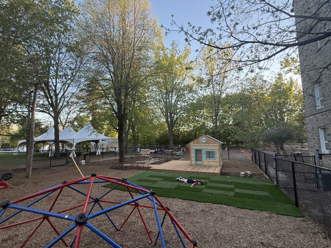
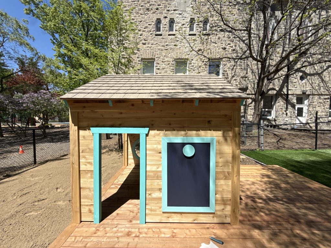
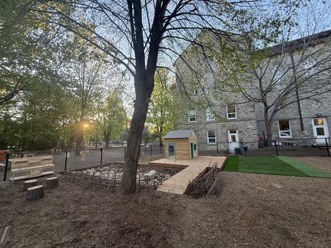
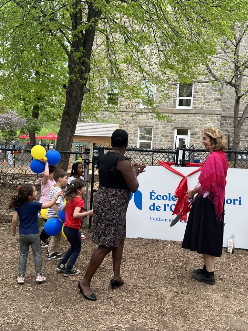
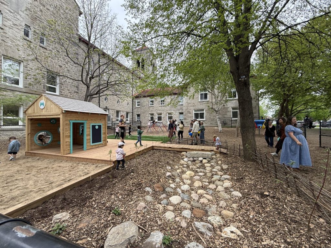
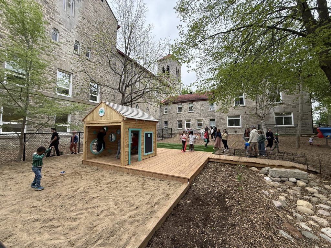
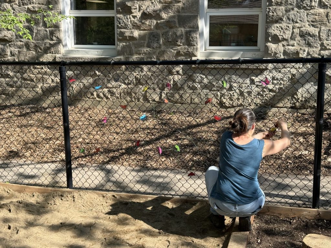
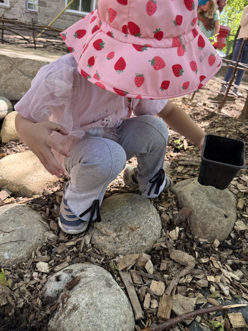
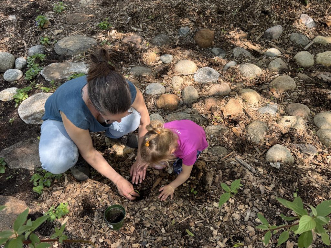
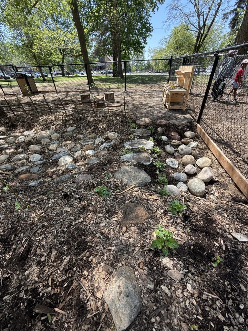
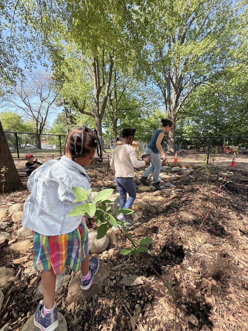
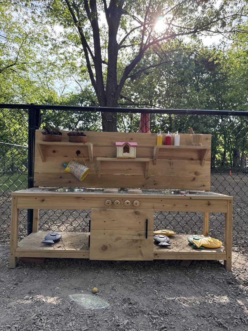
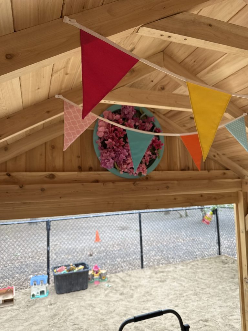
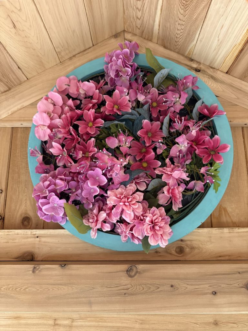
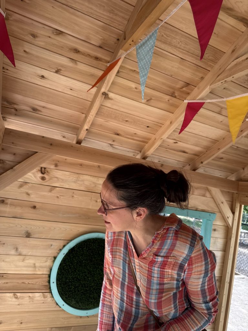

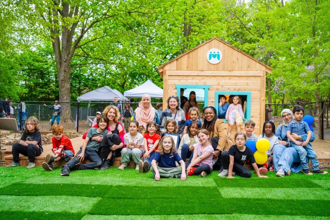
We were able to test the rain garden during the recent downpours, and it works perfectly. The water drains quickly enough to prevent any stagnation. The layout of the play area allows for easy movement and offers children a wide variety of activities, enabling them to spread out across the entire site. Emphasis is now placed on the use of natural materials, in accordance with Montessori pedagogy and classroom practices. The play area is intended to be an outdoor extension of indoor learning.
The best thing about this entire project has been the enthusiasm and the joy that the kids have shown towards their new playground. Hearing teachers say that they have never seen the children use the space like this nor have they ever seen them so excited to get outside to play, honestly fills my heart.
This project took a lot of planning, but was put together in only three weeks to ensure that it would be ready for the 50th anniversary celebration of École Montessori de l’Outaouais. It was made possible by so many kind and helpful people who stepped up make this happen. Parents, students, teachers, members of our community who donated their time, materials and their energy to help. Mme. Berthine, and Mme.Florence have been especially supportive. If it weren’t for Mme.Berthine’s trust, encouragement and vision for the school’s future, this project would never have been conceived, let alone built.
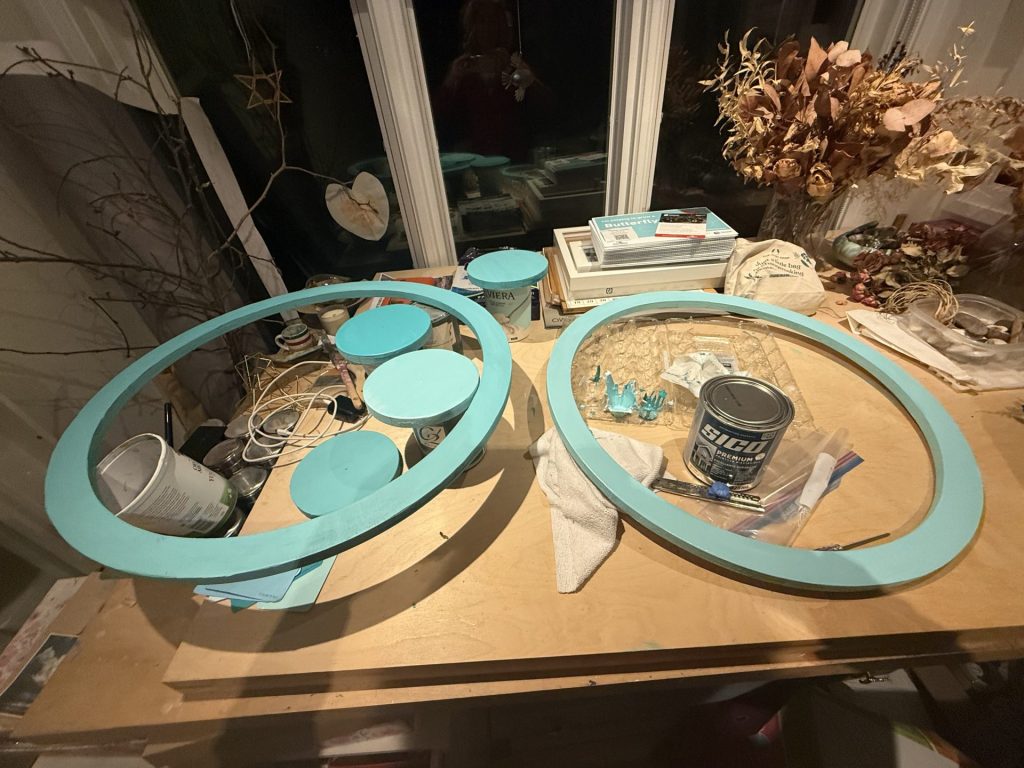
Thank you to Corey Lalonde and Andre Daoud who went above and beyond to help me build this project from the very beginning. To Gerry and Luc at Ottawa Cedar Lumber who took my drawings and helped me to realize my vision. Jinchong and John, two amazing and talented dads who put their heads together to problem solve and then worked into the night to help me to make circular windows and frames for the playhouse. Richard Gravel who donated the pieces to make a mini-field for our students. Marjorie, my amazing super-mom companion who has been there every step of the way, through sunshine, rain and even hail, to dig, to shovel, to build and to sew. Of course too, I have to thank my partners at Canopée and the Pollinate Aylmer crew who were always there to help out when I needed them most. To me, realizing this project was a powerful reminder of what we can achieve when we support one another and work together.
Finally, I just wanted to add that this project has been built out of love, out of respect and as my way to show my sincerest thanks for all the care that this school and the amazing people working inside it have given to my three boys for nearly 9 years. I will forever be grateful to each and every one of the teachers, administration and staff who have made this place such a nurturing environment where my boys have been able to flourish and grow.

Leave a Reply